Leave a Message

Thank you for your message. We will be in touch with you shortly.

See all photos
Bought with William Platt with Jameson Sotheby's International Realty and Listed by Ron Ehlers with Compass 847-616-9910
Ron Ehlers

Private Address

$525,000 Call for Address
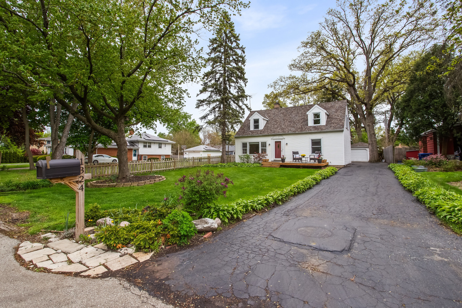
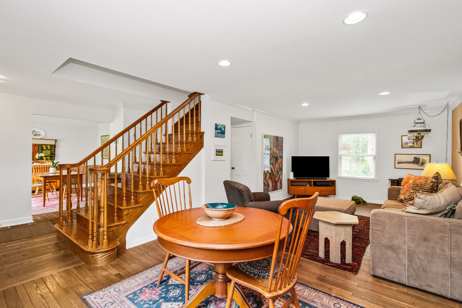
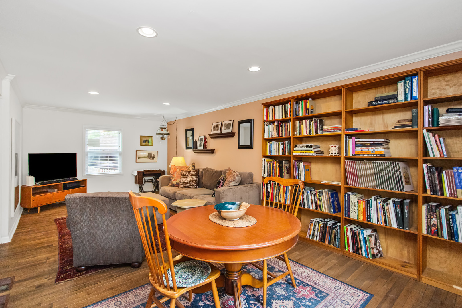
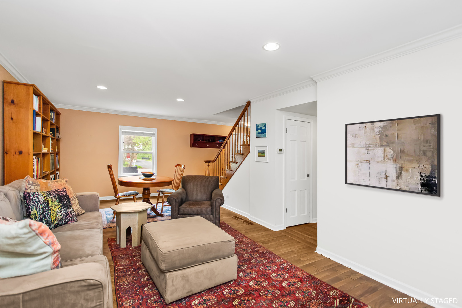
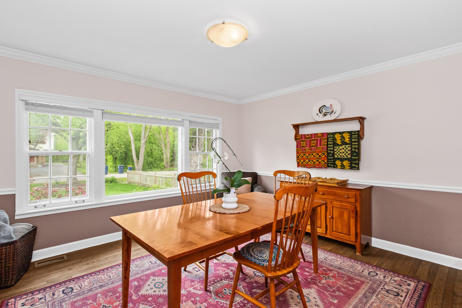
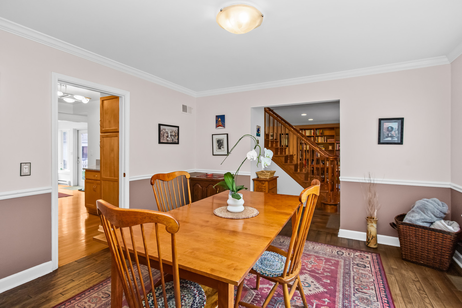
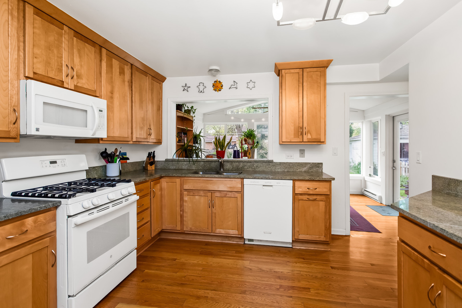
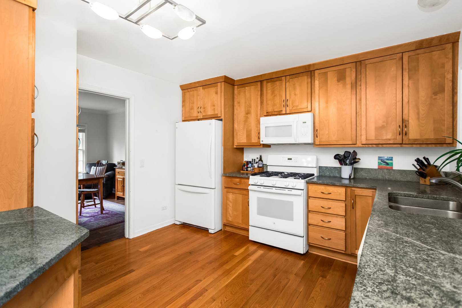
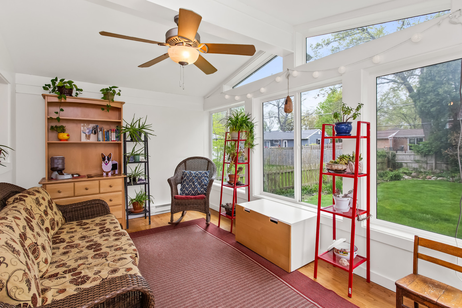
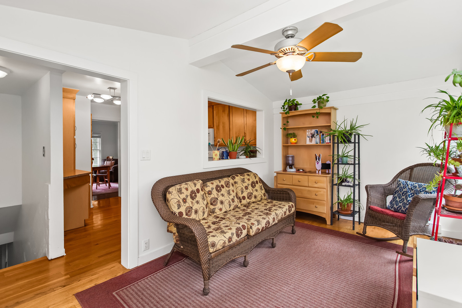
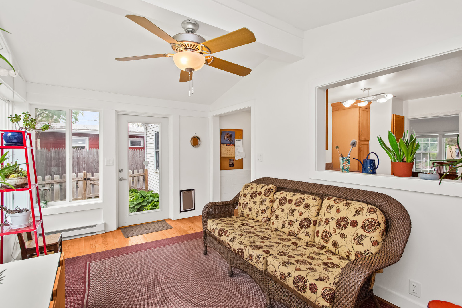
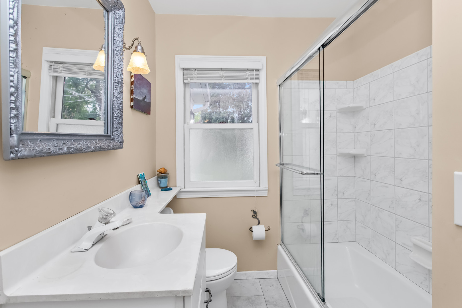
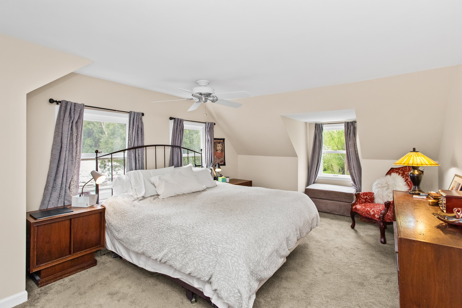
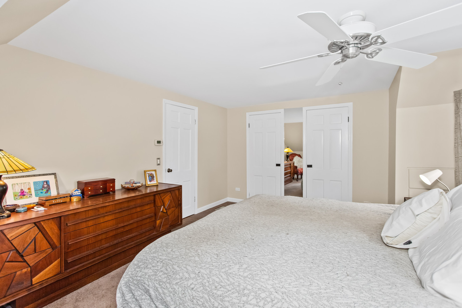
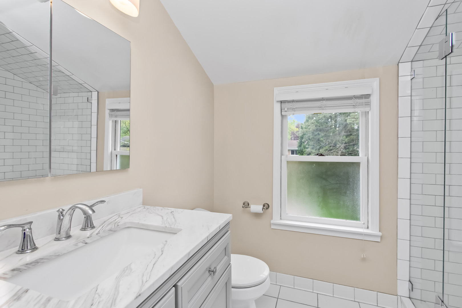
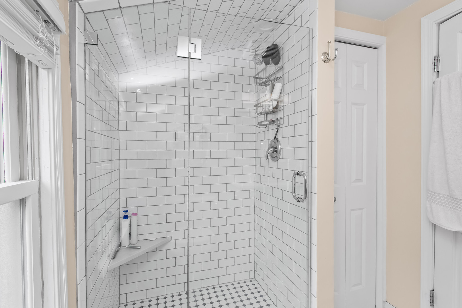
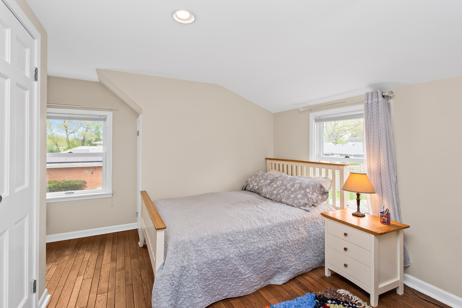
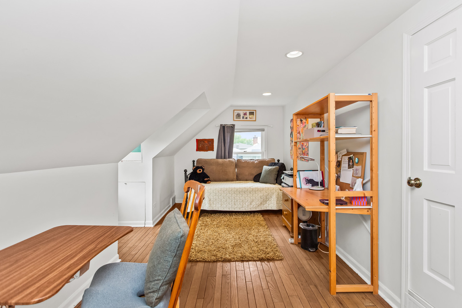
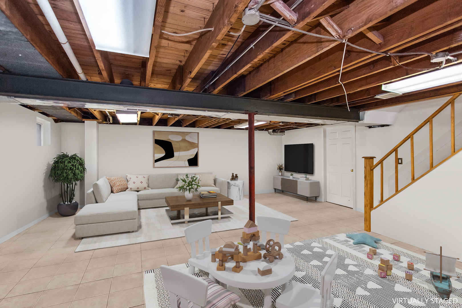
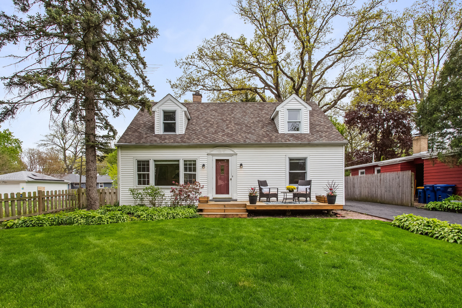
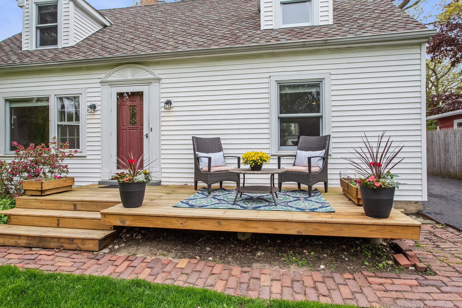
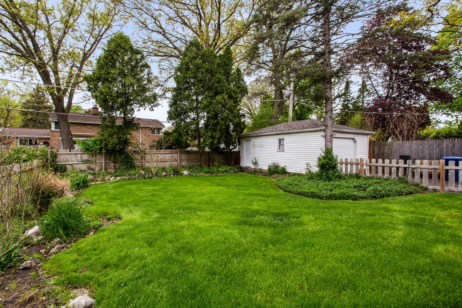
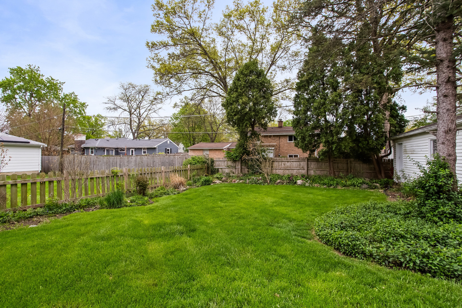
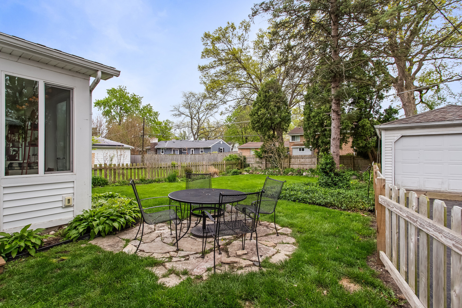
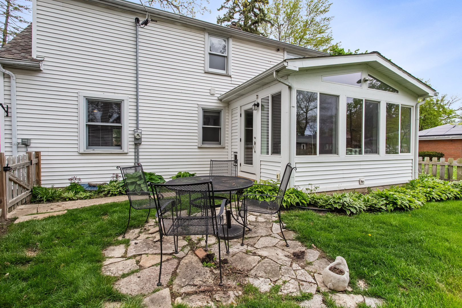
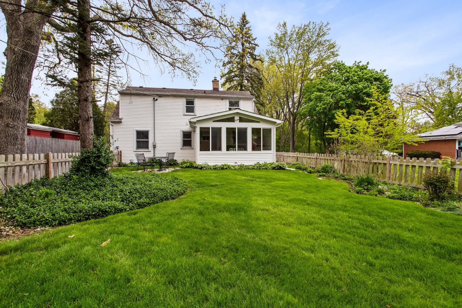
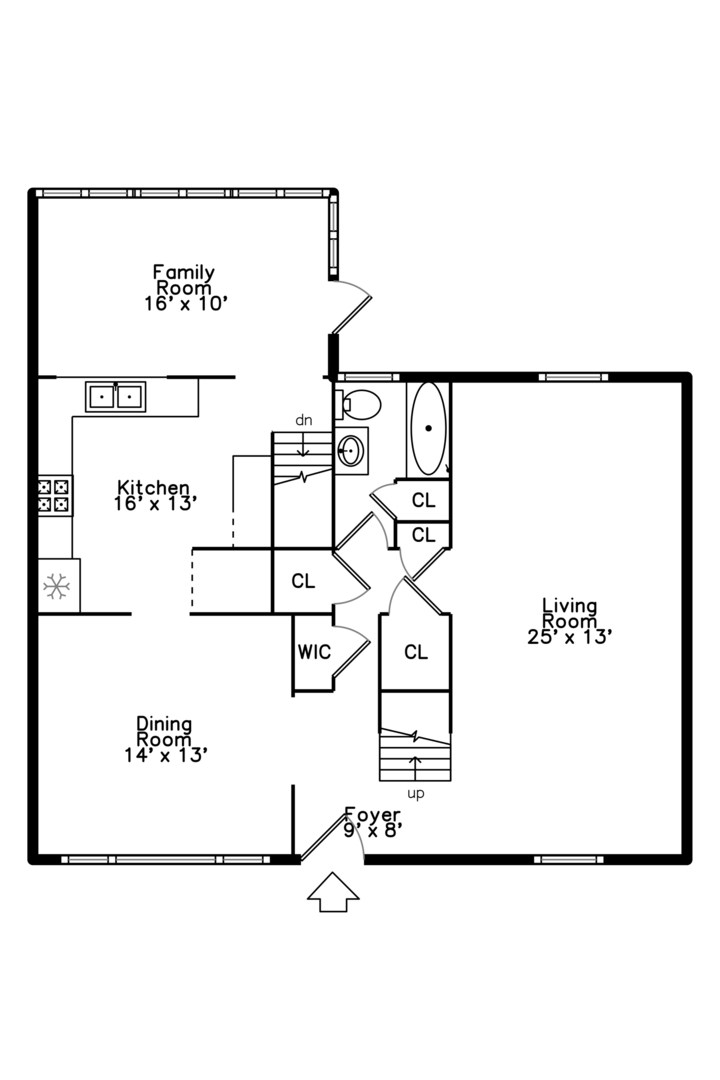
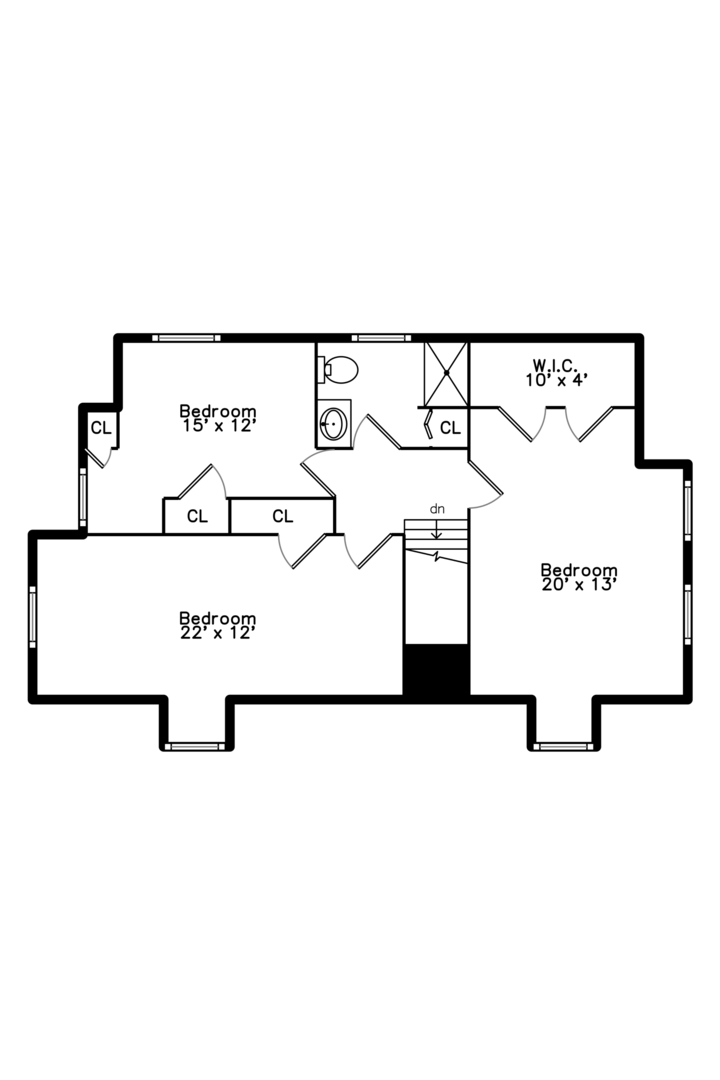
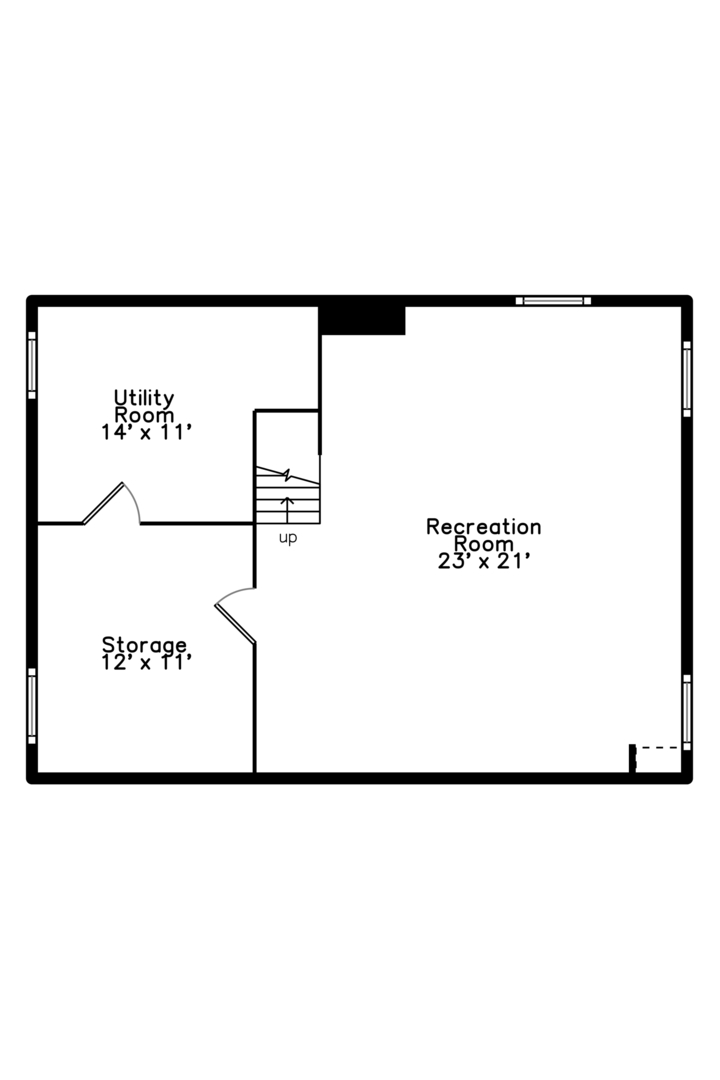
Warm and inviting cape cod home with excellent natural light on a large lot. Flexible space that can adjust with your needs. It starts with a large and open living room that adjoins the foyer as does the dining room which has a beautiful view of the treelined street. The kitchen is open to the family room addition that features a vaulted ceiling and windows that look out onto the fenced backyard. The flexible first floor layout is highlighted by a main floor full bath. All three bedrooms are located on the upper level and the primary bedroom can easily accommodate a king size bed and has two closets. The second floor hall bath was updated to include an oversized shower and a linen closet. The partially finished lower level is where you'll find the recreation room, storage room and large utility room. EV car charger is at the rear of the home and will remain for fast charging! Well maintained home in a convenient location only minutes to downtown Highland Park, the swimming pool and the expressway.
  • Sold
    Status
  • 3
    Bedrooms
  • 2
    Bathrooms
  • 1950
    Year Built
  • 1,700 Sq.Ft.
    Living Area

Features & Amenities

Area & Lot

  • Status: Sold
  • Living Space: 1,700 Sq.Ft.
  • MLS® ID: 12671562
  • Type: Residential
  • Year Built: 1950
  • Architecture Styles: Cape Cod
  • Elementary School:Sherwood Elementary School
  • Middle School: Edgewood Middle School
  • High School: Highland Park High School
  • School District: 113

Interior

  • Total Bedrooms: 3
  • Total Bathrooms: 2
  • Full Bathrooms: 2
  • Flooring: Hardwood
  • Appliances: Range, Microwave, Dishwasher, Refrigerator, Washer, Dryer, Disposal
  • Other Interior Features: Vaulted Ceiling(s), Walk-In Closet(s)

Exterior & Building

  • Garage Space: 1.0
  • Water Source: Lake Michigan
  • Roof: Asphalt
  • Lot Features: Cul-De-Sac
  • Parking: Asphalt, Garage Door Opener, Yes, Garage Owned, Detached, Garage
  • Heat Type: Natural Gas, Forced Air
  • Air Conditioning: Central Air
  • Sewer: Public Sewer
  • Substructure: Concrete Perimeter

Financial

  • Sales Price: $525,000
  • Real Estate Tax: $8,832/yr

Work With Ron

Get assistance in determining current property value, crafting a competitive offer, writing and negotiating a contract, and much more. Contact me today.
Let's Connect
