Property photo 1
Property photo 2
Property photo 3
Property photo 4
Property photo 5
4 Beds
3 Baths
2,937 sqft

$519,000

2038 Padua Drive, Elgin IL, 60123

Price per sqft$176.71
Built in2009
Property size2,937 sqft
Property typeResidential
Listed by Viviana Vargas with HomeSmart Connect LLC 630-561-3107

Overview

Active

Listed Sep 16, 2026

Updated 27h ago

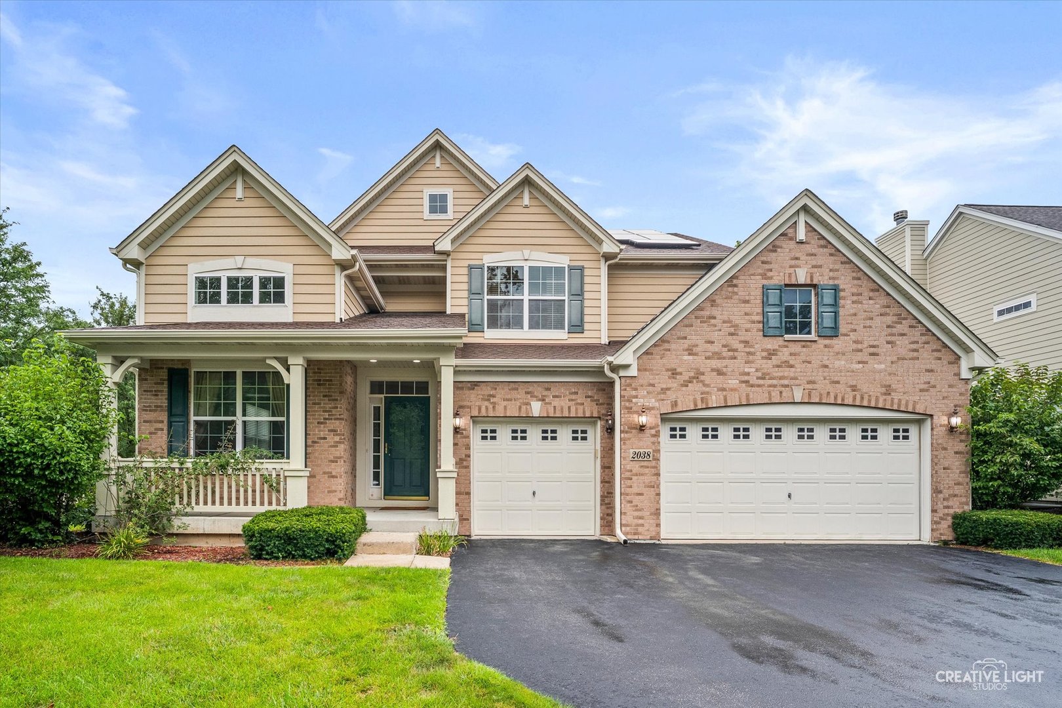
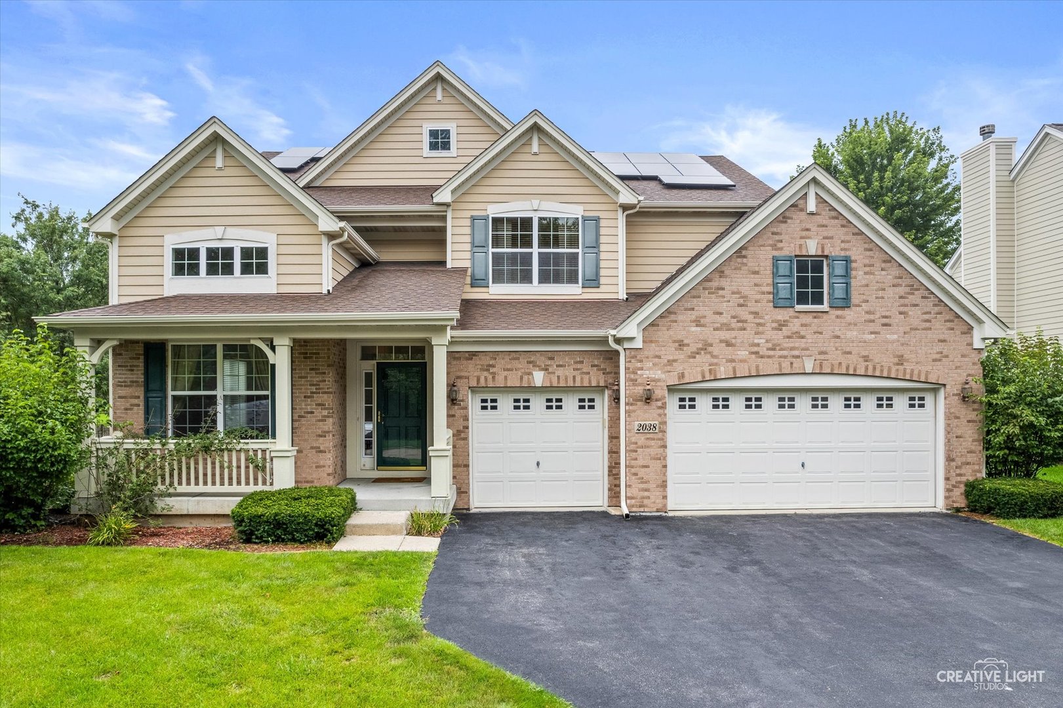
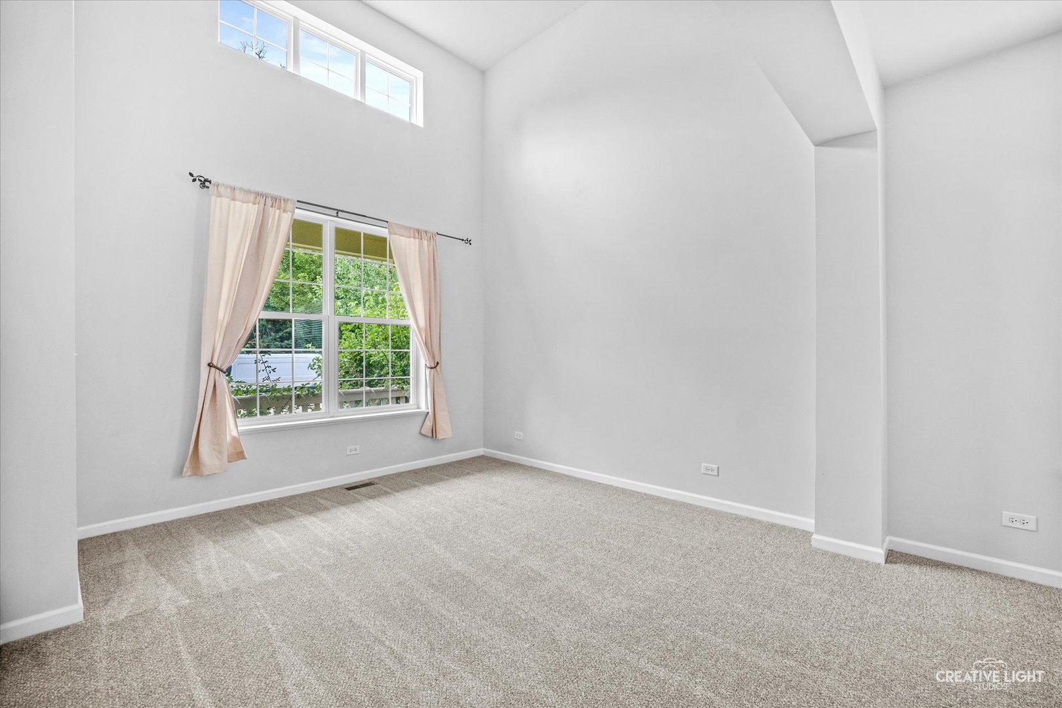
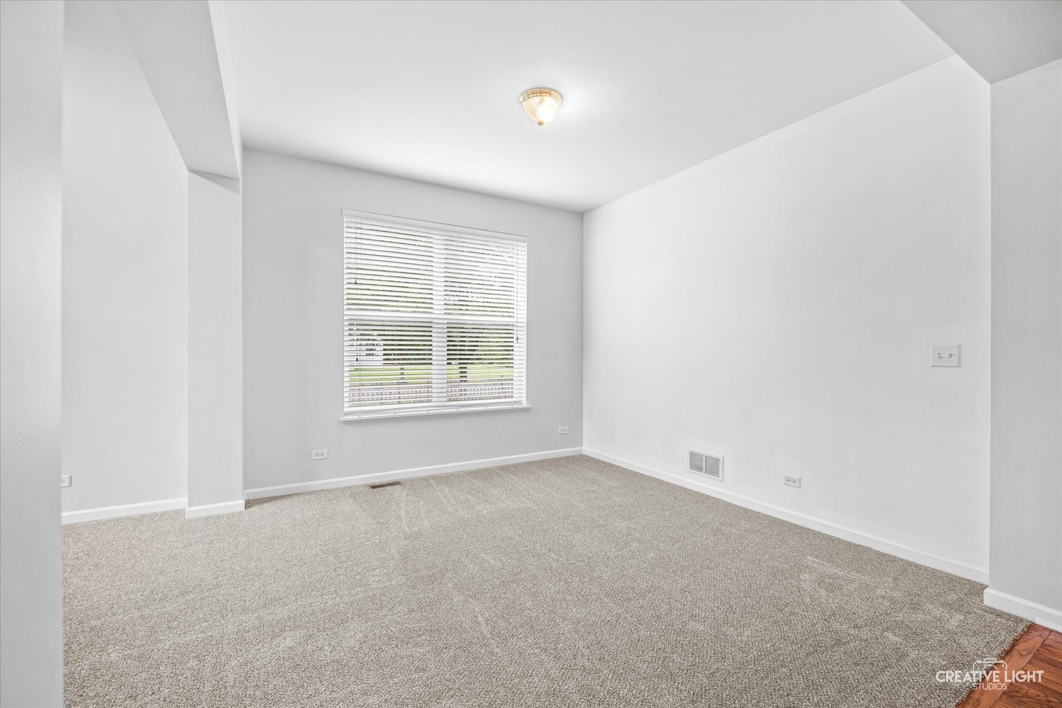
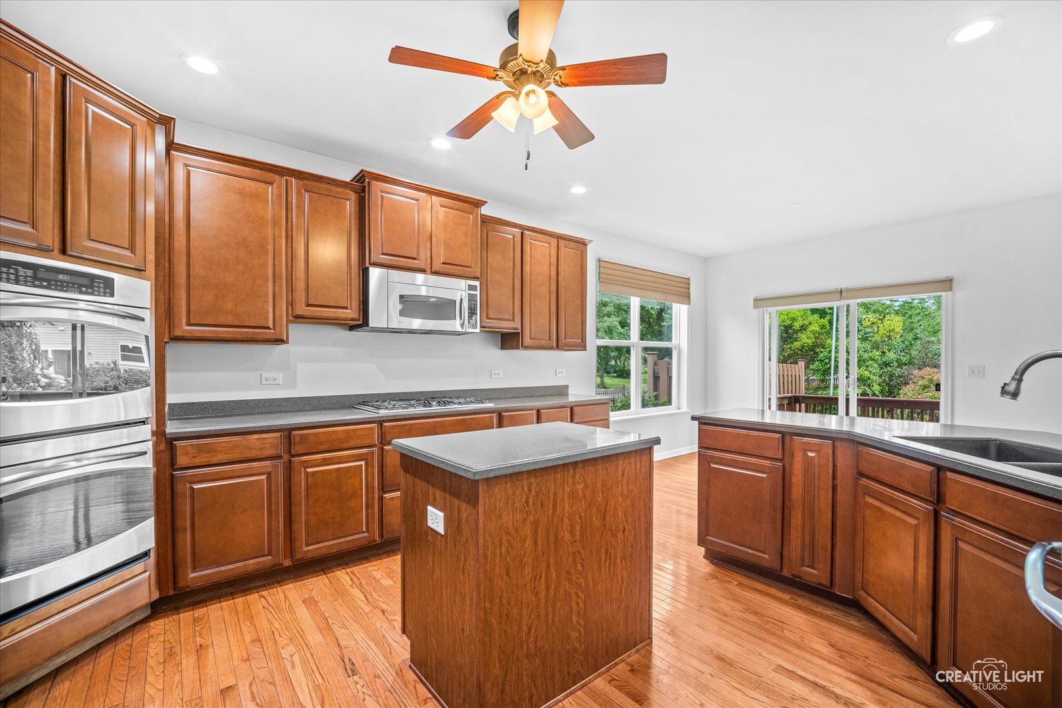
Welcome to 2038 Padua Drive in highly sought-after Tuscan Woods! This picture-perfect home checks all the boxes- prime location, exceptional condition, incredible upgrades, and priced to sell! From the moment you step inside, you'll be impressed by the spacious, open-concept floor plan and thoughtful flow, offering an abundance of living space that's ideal for entertaining, hosting large gatherings, and everyday family living. The soaring ceilings and walls of windows in the two-story foyer, living room, and dining room fill the home with beautiful natural light and create a warm, inviting first impression. The **stunning eat-in kitchen** is truly the heart of the home, featuring upgraded 42" maple cabinetry, countertops, recessed lighting, and GE Profile stainless steel appliances, including double ovens and a cooktop. A large pantry, center island, and additional breakfast bar add both style and functionality. The kitchen flows seamlessly into the spacious family room. Convenience is key with the first-floor laundry/mudroom, ideally located just off the oversized three-car garage. Step through the sliding glass doors and enjoy spectacular sunset views from the large custom stamped-concrete patio, creating the perfect setting for summer entertaining, outdoor dining, or simply relaxing at the end of the day. Just off the family room, a private den/office room offers incredible versatility. Upstairs, an open and airy layout leads to four generously sized bedrooms. Including an impressive primary suite, the spacious retreat features his-and-her walk-in closets and a luxurious en-suite bath with dual vanity, separate shower, and a deep, oversized jetted soaking tub. The massive full basement is already insulated and offers tremendous storage space with endless potential for future finishing. Additional highlights include a high-efficiency furnace, central air conditioning, hot water heater, and humidifier, owners have a FULLY PAID solar panel system, designed to dramatically reduce future electricity expenses! List of upgrades: Carpet (2026), Roof & Gutters (2024), Water Heater (2025). Don't miss out on this beautiful home!

$3,453/mo

Est. mortgage payment based on a $519,000 home price.

All estimates are provided by Luxury Presence for informational purposes only. Actual amounts may vary.

Additional information

MLS® ID
12761767

Interior Features

Bedrooms
4
Bathrooms
3
Cooling
Yes
Heating
Yes
Basement
Yes

Other Property Details

Taxes
$11,741
Tax Frequency
Annually
Association Fee Frequency
Yearly
Garage
Yes
MLS provider logo

Listed by Viviana Vargas with HomeSmart Connect LLC 630-561-3107

The data relating to real estate for sale on this website comes in part from the Broker ReciprocitySM Program of Midwest Real Estate Data. Real estate listings held by brokerage firms other than Ron Ehlers are marked with the Broker ReciprocitySM logo or the Broker ReciprocitySM thumbnail logo (a little black house) and detailed information about them includes the name of the listing brokers.

Based on information submitted to the  MLS GRID for MRED 10/9/2026. All data is obtained from various sources and may not have been verified by broker or MLS GRID. Supplied Open House Information is subject to change without notice. All information should be independently reviewed and verified for accuracy. Properties may or may not be listed by the office/agent presenting the information. IDX information is provided exclusively for consumers’ personal non-commercial use, and may not be used for any purpose other than to identify prospective properties consumers may be interested in purchasing. Data is deemed reliable but is not guaranteed by MTP or MRED. The use of the MRED Data may be subject to an end-user license agreement prescribed by the Member Participant’s applicable MLS if any and as amended from time to time. Properties displayed may be listed or sold by various participants in the MLS. Properties displayed may be listed or sold by various participants in the MLS.

©2026 Listings Courtesy of MRED as distributed by MLS GRID. All rights reserved.

Data is refreshed every 3 hours. Listing last updated 6:43 AM UTC on 10/9/2026. 

DMCA Notice


Powered by Luxury Presence

